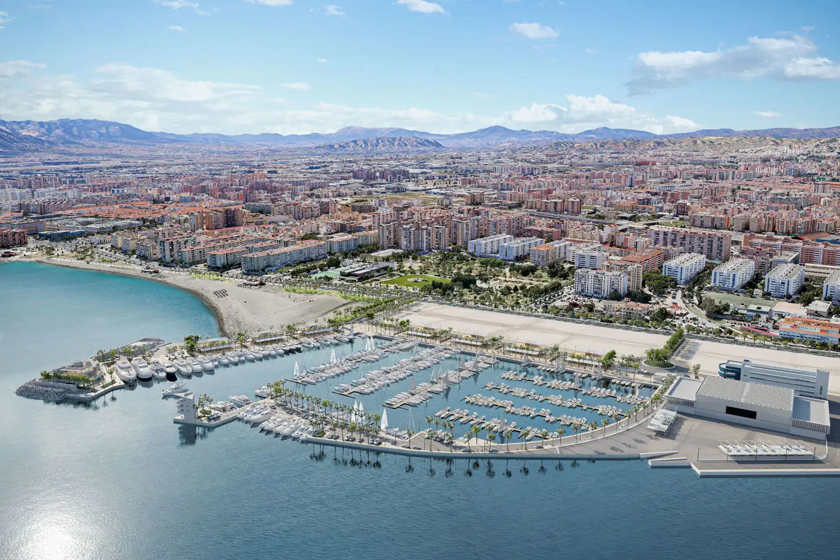
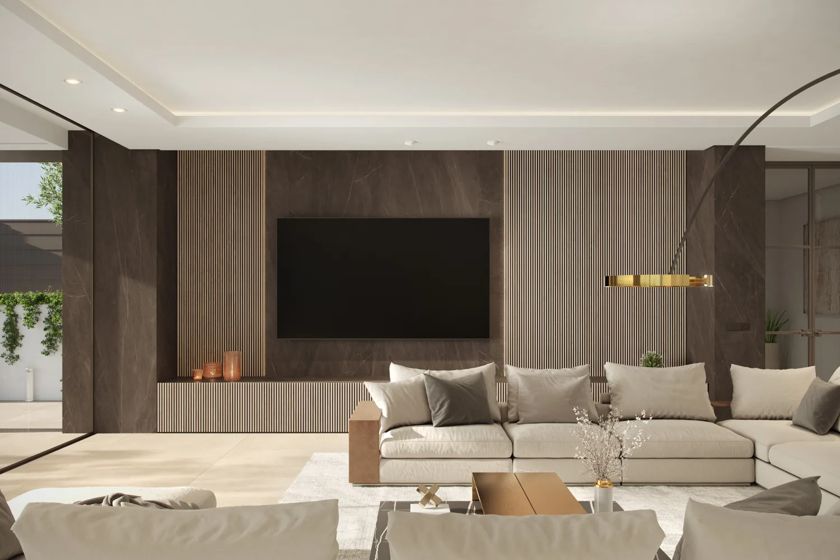
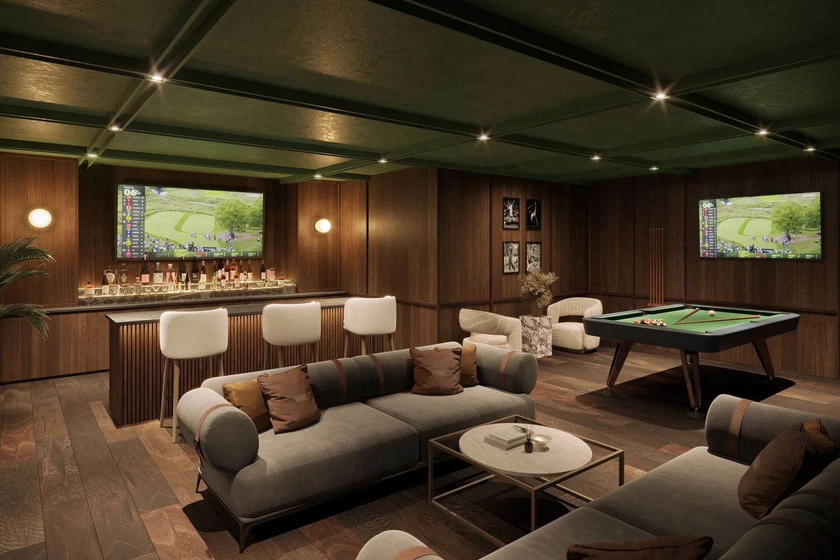
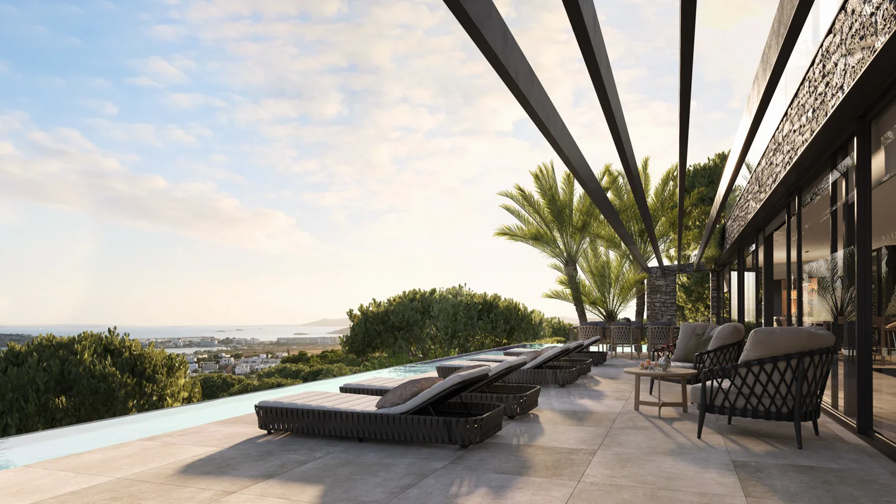
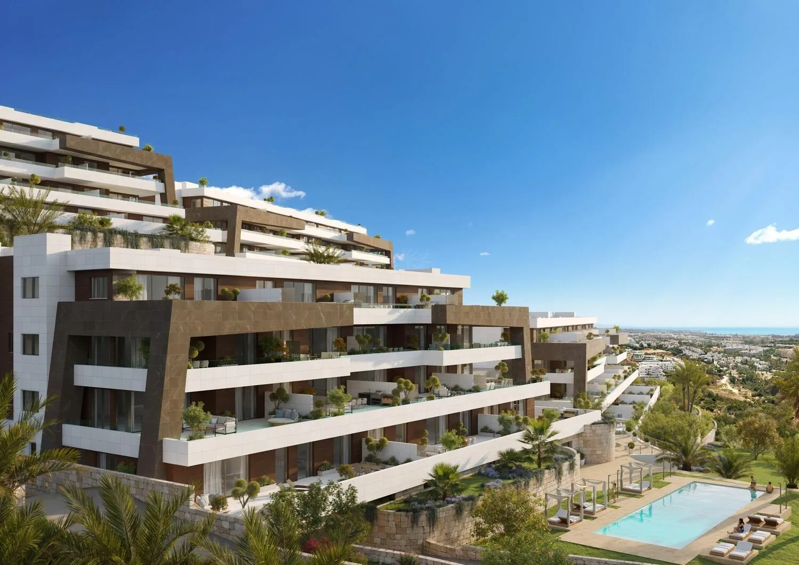
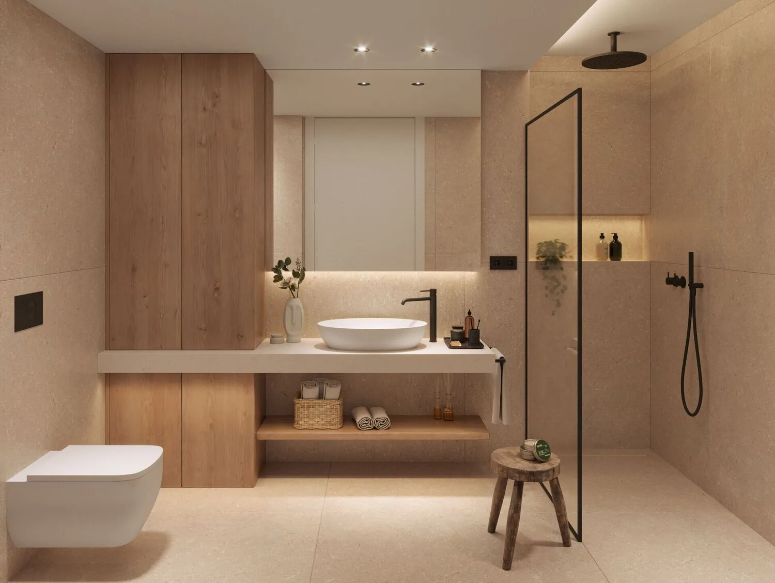
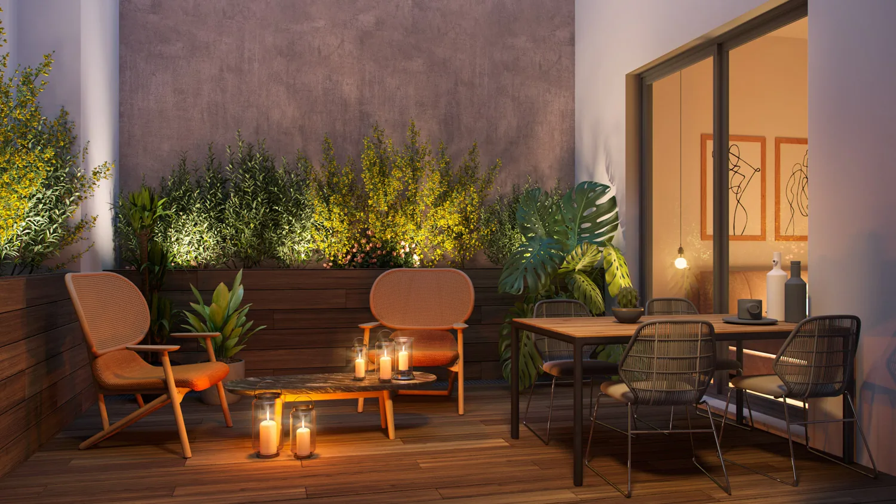
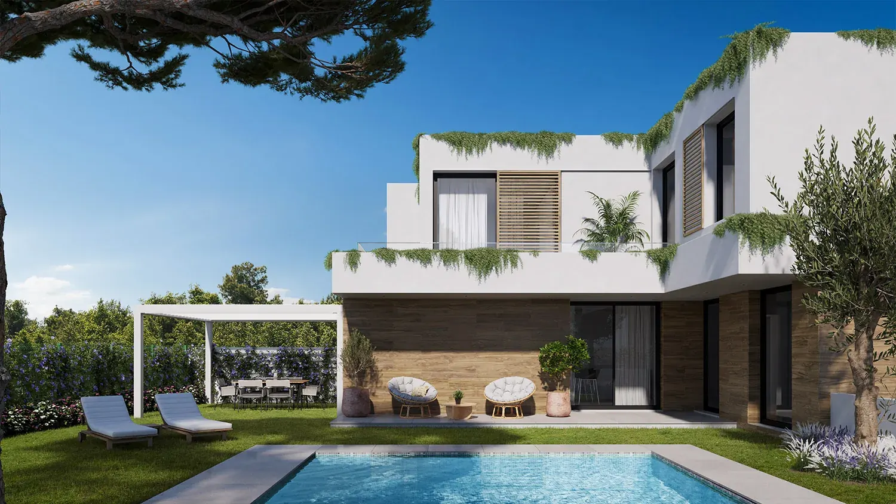
Some of our 3D render projects
Explore a selection of 3D visualisations created to showcase spaces, materials and atmosphere with visual accuracy and commercial value.

We create photorealistic visualisations for architectural projects with quality and commercial value
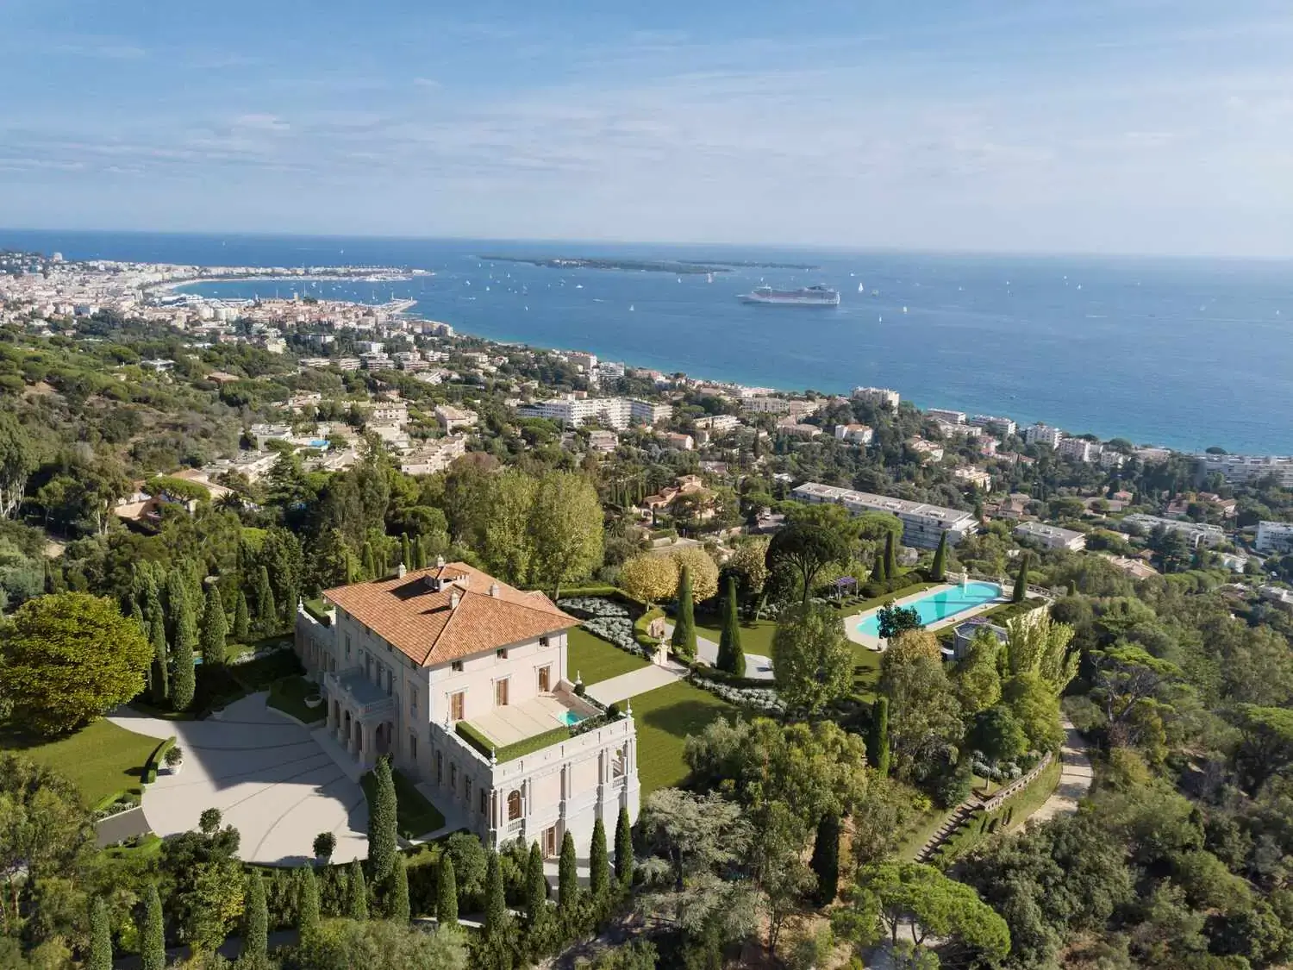
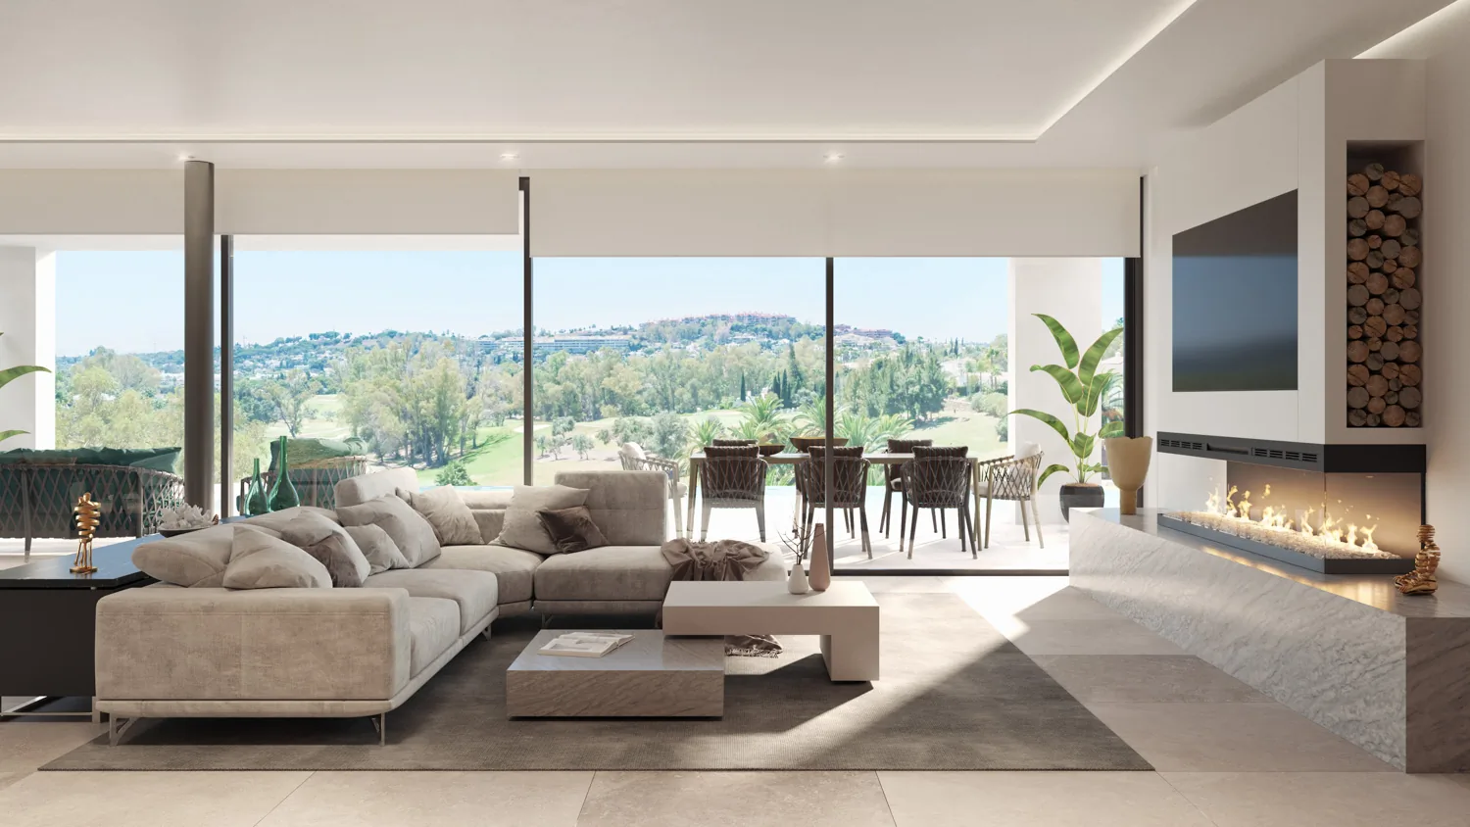
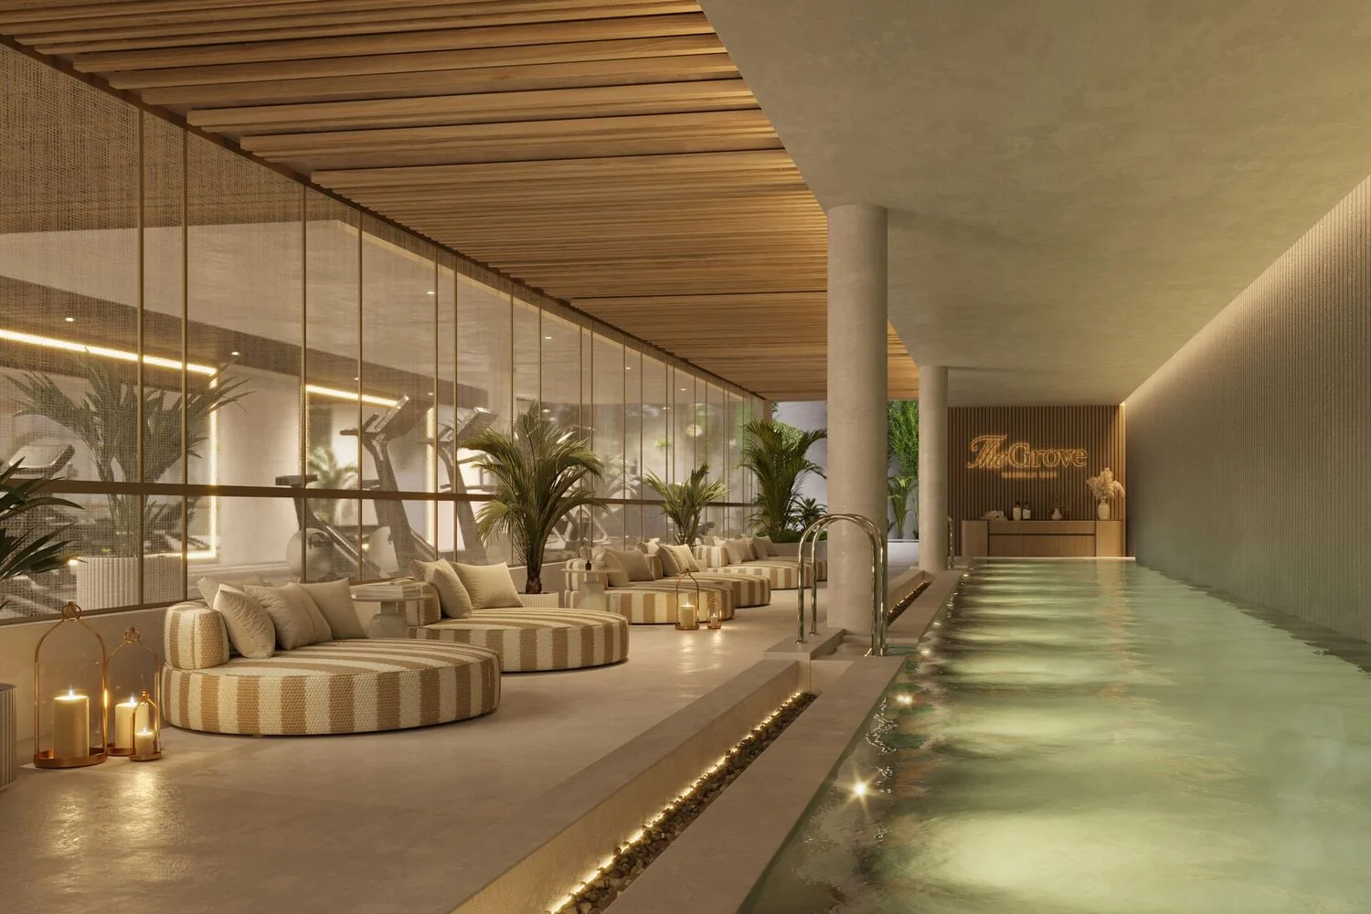
3D visualisation makes it possible to communicate a project before it is built with greater clarity, visual control and persuasive impact. We select the most appropriate viewpoints, lighting and atmosphere to present the architecture accurately and strengthen its commercial appeal.
We create exterior and interior visualisations, aerial views and detailed shots for architecture, interior design and real estate developments. These images help architects, developers and sales teams present projects more effectively, validate decisions and communicate their value to the end client.
Order
We prepare a tailored quotation according to the conditions of each project and the material requirements involved. We provide the quotation with no obligation, requiring only some basic information about the project so that we can understand its scale and characteristics.
Modeling and framing
Once the quotation has been accepted and all the project information has been gathered, including CAD drawings, 3D models, and any available finish specifications, we begin working on the modelling, lighting, and composition.
Revisions
The process includes two review stages: a first one to validate viewpoints, composition, and lighting, still without materials; and a second one, after applying the materials and the agreed corrections, to review the complete result.
Final delivery
After the intermediate reviews, we continue working on the final views and their rendering. Finally, the 3D renders (in this case) go through final post-production so they can be delivered within the deadline agreed with the client.
Feedback
Ensuring that the final result meets the client’s expected outcome is very important to us, so we always appreciate receiving feedback at the end of the process to confirm that our work has fulfilled its objective.
3D rendering helps present a project before construction through photorealistic images that make it easier to understand the design, atmosphere, materials, and spatial value. It is especially useful in architecture, interior design, and real estate marketing when the goal is to present, explain, or sell a project more clearly.
The usual starting point is CAD drawings, existing 3D models if available, finish specifications, style references, and any information that helps interpret the project correctly. The clearer the initial documentation, the easier it is to define viewpoints, materials, and the right level of detail for each image.
We can create exterior renders, interior renders, aerial views, and detail shots, depending on what is most useful to communicate in each project. The selection of views is not based only on aesthetics, but also on their commercial value and their ability to highlight the most important aspects of the architectural proposal.
Accuracy depends on solid base documentation, a correct reading of the project, and a well-structured review process. That is why we first validate modelling, viewpoints, and lighting, and then move on to materials and finishes, so the final result responds accurately to the project’s intended vision.
3D rendering is usually the best option when high-impact images are needed for print or digital use: presentations, commercial brochures, real estate marketing, and similar materials. If the project also needs movement, narrative, or interaction, it can be complemented with 3D animation, a 360 virtual tour, or virtual reality depending on the objective.
Are you working on a new project?
Tell us what type of project you want to visualize, how many images you need, and your approximate deadline. We’ll review the information and send you a tailored proposal outlining the scope, timeline, and cost.
"*" indicates required fields
Architectural visualisation and Real Estate marketing studio based in Málaga and Marbella. We deliver projects for clients across Spain and abroad.